Listing Courtesy of: UTAH REAL ESTATE / Listed By: Cameron Hovey, Coldwell Banker Realty; Emily Cox, Ogden/South Ogden
3392 S 4700 W West Haven, UT 84401
Active (1 Days)
$599,900 (USD)
OPEN HOUSE TIMES
-
OPENSat, Aug 2910:00 am - 2:00 pm
Description
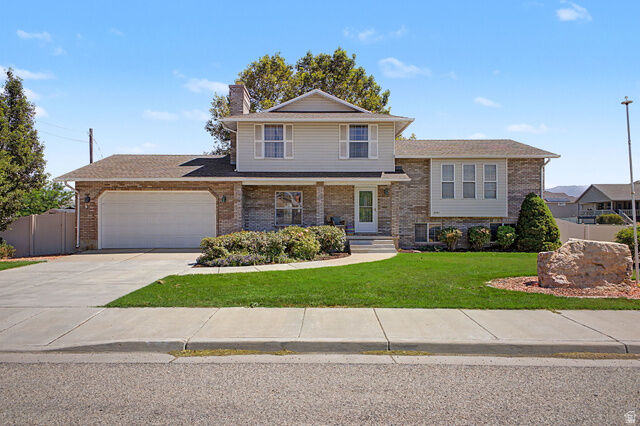
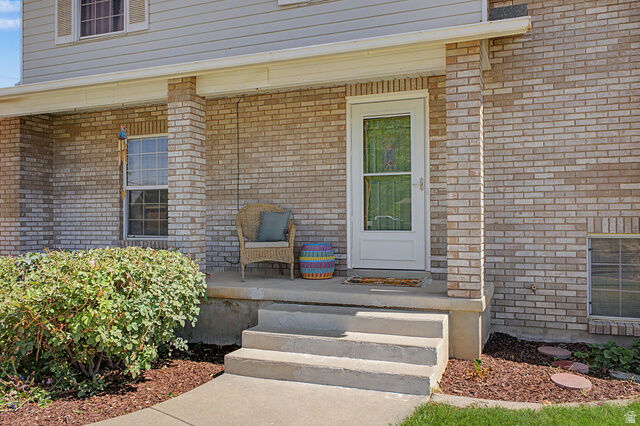
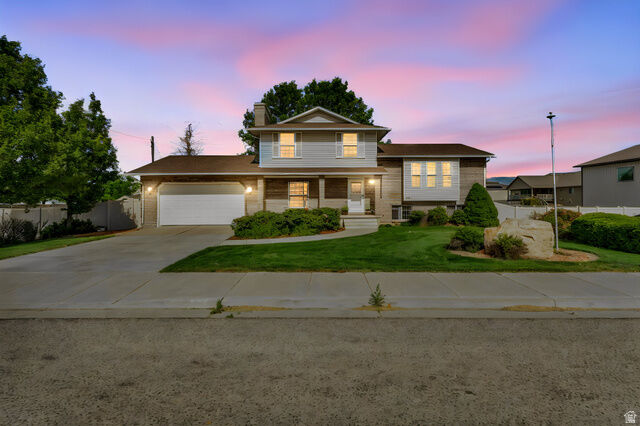
This approximately 2,261 square foot house is situated on an approximately 0.96 acre lot and features four bedrooms and three bathrooms. The spacious layout provides a versatile floorplan with ample storage space. The homes inviting entryway, manicured landscaping, and ample parking, creating a welcoming first impression. Inside, the living spaces are filled with natural light, hardwood flooring, and an exposed brick fireplace, adding warmth and character. The kitchen features a versatile design, providing plenty of storage and prep space. The primary bedroom is a serene retreat, offering a peaceful escape with an en-suite bathroom. The additional bedrooms are well-proportioned, offering flexibility for various uses. Stepping outside, the spacious backyard is a true oasis, featuring lush landscaping and ample gardening space. The property's scenic views and peaceful outdoor retreat create a tranquil ambiance, perfect for entertaining or enjoying private moments. The ample outdoor space and A1 zoning make this an ideal horse property. Square footage figures are provided as a courtesy estimate only and were obtained from county records. Buyer is advised to obtain an independent measurement.
MLS #:
2181322
2181322
Taxes
$3,718
$3,718
Lot Size
0.96 acres
0.96 acres
Type
Single-Family Home
Single-Family Home
Year Built
1988
1988
Views
True
True
School District
Weber
Weber
County
Weber County
Weber County
Community
U S Survey
U S Survey
Listed By
Cameron Hovey, Coldwell Banker Realty
Emily Cox, Coldwell Banker Realty
Emily Cox, Coldwell Banker Realty
Source
UTAH REAL ESTATE
Last checked Aug 27 2026 at 9:23 AM GMT+0000
UTAH REAL ESTATE
Last checked Aug 27 2026 at 9:23 AM GMT+0000
Bathroom Details
- Full Bathroom: 1
- 3/4 Bathroom: 1
- Half Bathroom: 1
Interior Features
- Disposal
- Range/Oven: Free Stdng.
- Range: Gas
- Closet: Walk-In
- Appliance: Ceiling Fan
- Laundry: Electric Dryer Hookup
- Windows: Blinds
- Windows: Full
- Appliance: Microwave
- Appliance: Satellite Dish
- Appliance: Refrigerator
- Bath: Primary
Subdivision
- U S Survey
Lot Information
- Sidewalks
- Road: Paved
- View: Mountain
- Fenced: Full
- Sprinkler: Auto-Part
- Curb & Gutter
- Vegetation: Landscaping: Full
- Vegetation: Mature Trees
- Secluded
- Vegetation: Fruit Trees
Property Features
- Terrain
- Sidewalks
- Secluded Yard
- Curb & Gutter
- Flat
- Road: Paved
- Fenced: Full
- View: Mountain
- Sprinkler: Auto-Part
- Fireplace: Insert
Heating and Cooling
- Forced Air
- Gas: Central
- Central Air
Basement Information
- Partial
Flooring
- Tile
- Carpet
- Vinyl
Exterior Features
- Roof: Asphalt
Utility Information
- Utilities: Sewer: Public, Natural Gas Connected, Electricity Connected, Sewer Connected, Water Connected
- Sewer: Sewer: Connected, Sewer: Public
School Information
- Elementary School: Country View
- Middle School: Rocky Mt
- High School: Fremont
Garage
- Attached Garage
- Garage
Parking
- Rv Parking
Stories
- 4
Living Area
- 2,261 sqft
Location
Disclaimer: Copyright 2026 Utah Real Estate MLS. All rights reserved. This information is deemed reliable, but not guaranteed. The information being provided is for consumers’ personal, non-commercial use and may not be used for any purpose other than to identify prospective properties consumers may be interested in purchasing. Data last updated 8/27/26 02:23